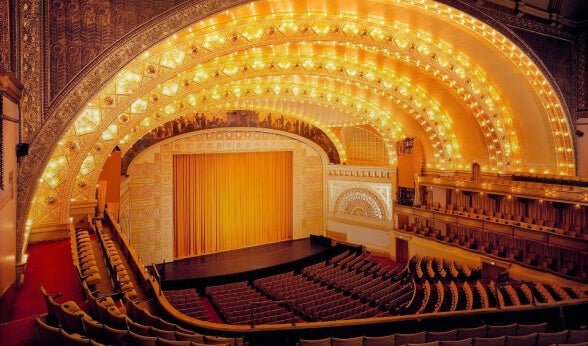
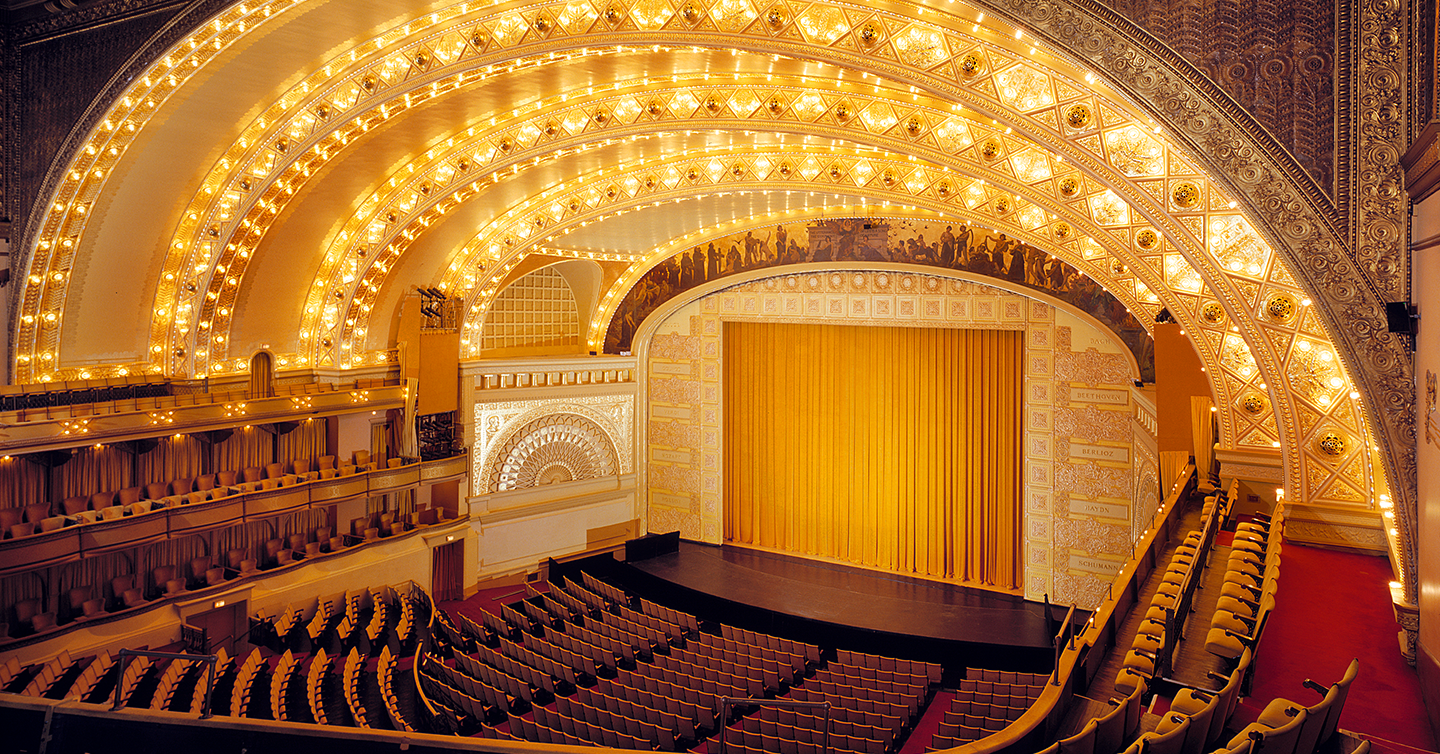
The Auditorium Self-Guided Tour
A LOOK INSIDE
Welcome to The Auditorium—one of Chicago’s great architectural treasures and a National Historic Landmark.
As you make your way through the building, almost everywhere you turn, there is something to discover: intricate ornamentation, unexpected engineering, original details, hidden spaces and remarkable views.
The Auditorium opened its doors in 1889, at a moment when Chicago was redefining what a modern city could be. Designed by architects Dankmar Adler and Louis Sullivan, the building was conceived as far more than a theater. It combined a magnificent performance space, a luxury hotel and an office building all under one roof.
There was also a young draftsman working in the Adler & Sullivan office who would later become one of America's most influential architects: Frank Lloyd Wright. Wright worked for Adler & Sullivan and later credited Sullivan as his mentor.
At The Auditorium, you are walking through a historic treasure that helped shape the future of American architecture—and helped prove that Chicago was capable of becoming a great world city.
WHY WAS IT BUILT?
When The Auditorium opened in 1889, Chicago was still a young city with something to prove. The city was still recovering from the great Chicago fire just 18 years earlier. The Auditorium became an important demonstration that Chicago could support a building of extraordinary architectural, engineering and cultural ambition. Its success helped establish Chicago's reputation as a major American city and contributed to the city's case for hosting the 1893 World's Columbian Exposition.
This was a building designed to announce that Chicago had arrived.
A BUILDING DESIGNED TO BE SELF-SUSTAINING
The theatre was only one part of the original Auditorium Building. Adler and Sullivan surrounded the theatre with income-producing spaces because the idea was to make the building financially self-supporting. Along Michigan Avenue was a luxury hotel with approximately 400 rooms, many overlooking Grant Park and Lake Michigan. On the Wabash side was the Auditorium Office Building, containing 136 offices. The income from the hotel and offices was intended to help subsidize the operation of the theater. This was an extraordinary idea for 1889: architecture, entertainment and business all working together in one enormous urban complex.
THE MAIN LOBBY
Ferdinand W. Peck was one of the most important figures behind the creation of The Auditorium. He was a prominent Chicago businessman, civic leader and philanthropist who believed the city deserved a great cultural institution. He helped raise the money that made the project possible and championed the idea that the arts should be accessible to the broad public.
Beatrice T. Spachner played a pivotal role in saving The Auditorium after it had stood dark, largely unused and deteriorating for nearly two decades from the late 40s through the early 60s. In 1960, she helped establish and lead the Auditorium Theatre Council, spearheading a campaign that raised more than $3 million to restore the historic venue. Her determination, civic leadership and passion for the arts helped preserve The Auditorium and bring it back to life, culminating in its triumphant reopening in 1967. Her vision and perseverance helped ensure that The Auditorium would once again welcome artists and audiences and remain a vital part of Chicago’s cultural life for generations to come.
The sloping floor is not part of the original design. The Auditorium was built on more than 100 feet of soft Chicago clay, so Adler and his engineers created one of the most innovative foundations of the 19th century—a massive floating raft made with large wood beams, steel rails and concrete. But the building turned out to be even heavier than anticipated, in part because the architects changed the exterior from lightweight terra cotta to stone and added a taller tower to the original design as well.
Over time, the building settled—more than 18 inches in its first year and nearly 30 inches in some areas. The Auditorium contains more than 50 million individual mosaic pieces, adding an extraordinary level of detail to the building.
THE HEALY & MILLET WINDOWS
Above the main lobby entrance doors are six spectacular stained-glass windows created by Frederick C. Healy and Louis Millet, two Chicago artists and designers associated with The Auditorium's extraordinary decorative program.
The six windows celebrate the six performing arts that have been presented on The Auditorium stage throughout its history: all are the muses of…
• Music
• Dance
• Oratory
• Poetry
• Wisdom
• Drama
They are not simply decorative. Together, they celebrate The Auditorium's identity as a home for the performing arts.
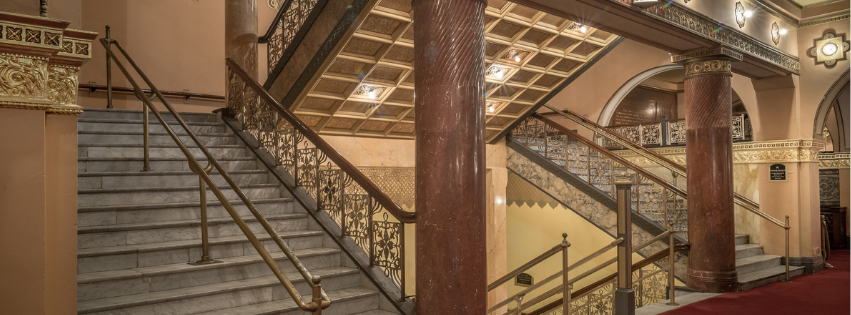
THE GRAND STAIRCASES
The magnificent marble staircases feature a sweeping design and intricate railing ornamentation. In The Auditorium, even the act of walking from one floor to another was designed to feel ceremonial. Adler and Sullivan combined light, ornamentation, architecture and scale to create a sense of movement and drama. When The Auditorium opened in 1889, this was an extraordinary architectural and technological achievement.
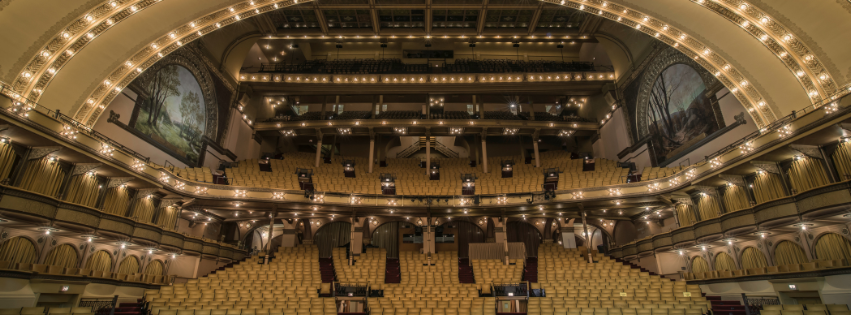
THE AUDITORIUM THROUGH AISLES 1, 2, 3 and 4
Compression and Extension
Many visitors are surprised by how small and compressed the entrances into The Auditorium feel. That is intentional. Adler and Sullivan understood the power of compression and extension. They kept the ceilings relatively low as you approach the entrance, creating a sense of intimacy and anticipation. Then, suddenly, the space opens into the enormous Auditorium. The effect is dramatic. The architects essentially make you feel the size of the house before you even understand what you are seeing. When The Auditorium opened in 1889, the venue could accommodate approximately 4,200 people. Today, the venue can seat up to approximately 3,900 people, depending on the configuration.
A THEATRE OF ELECTRIC LIGHT
The Auditorium was famous for its use of electricity. Only about ten years after Thomas Edison first exhibited the practical incandescent light bulb in 1879, The Auditorium incorporated approximately 3,500 carbon-filament bulbs throughout the building. Carbon-filament bulbs are still used in the venue today. Electric lighting in 1889 was still a technological marvel, and The Auditorium used it not simply for practical illumination but as part of the architectural experience.
EARLY AIR-CONDITIONING
The ornamental plaster domes across the arches and throughout The Auditorium were part of Sullivan's remarkably early approach to air-conditioning. During the summer, approximately 15 tons of ice were delivered each day and dropped into the basement. The ice was crushed, salted and placed into large holding vats. Air was then cooled and pumped into The Auditorium through the ornamental domes. Long before modern air-conditioning systems, Sullivan was experimenting with a way to make the venue more comfortable for audiences.
A TRANSFORMATIONAL STAGE
The entire Auditorium Building sits on a massive, raft-like foundation. In 1889, 26 hydraulic lifts were located beneath the stage. These were connected to a 95-foot rigging loft and other mechanical features. The hydraulic lifts could raise and lower sections of the stage individually or in combination.
They could be used to:
• Hide areas of the stage during scene changes
• Create different levels
• Transform the stage
• Even simulate moving water
This was an extraordinarily modern theater for its time. Adler and Sullivan created a flexible machine for performance. The space has been used not only for traditional performances but also for banquets, indoor tennis, indoor softball, a bowling alley and even the circus. That flexibility was part of the original vision.
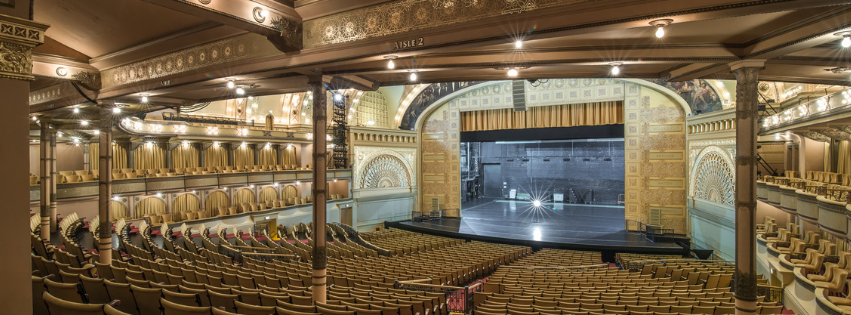
FLOOR 2 — THE DRESS CIRCLE
The Boxes
On the Dress Circle, The Auditorium boxes flank both sides. Ferdinand Peck originally envisioned a space that would embody the democratic ideals of the United States. His idea was simple: wealthy and less-wealthy patrons should sit together. Peck did not want traditional box seating because he believed The Auditorium should not separate people by social class. Eventually, he gave in to pressure and accepted a small number of boxes—but they were positioned along the sides and deliberately set back from the stage. Ironically, these are actually some of the least desired seats in the house. The theater was meant to be a place to see a show—not to be seen.
THE STAIRS TO NOWHERE
This unusual staircase is a remnant of the building's original design and its many changes over more than a century. The stairs once led to the ladies lounge. The gentleman’s lounge was directly to the left. These unique features are architectural evidence of a building that has continually adapted while retaining its historic character. The Auditorium is not a perfectly frozen artifact. It is a living building, and these unusual spaces tell part of its story.
THE INGLENOOKS
As you walk along the Dress Circle, notice the two beautiful inglenooks—large recessed fireplace niches designed as comfortable gathering places for patrons. When The Auditorium opened in 1889, each niche featured a working gas fireplace with cast-iron “logs.” Long wooden benches provided a place to sit, and radiators beneath the benches warmed the cushions, giving patrons a cozy place to escape Chicago’s winter cold before a performance or during intermission. These spaces are a wonderful example of how The Auditorium was designed not simply as a theatre, but as a complete experience for its audience. The Auditorium’s opening was so significant that President Benjamin Harrison formally dedicated the theatre on December 9, 1889. In his dedication, he expressed the hope that the building would draw people away from the cares of everyday life and into “those higher things where men should live.”
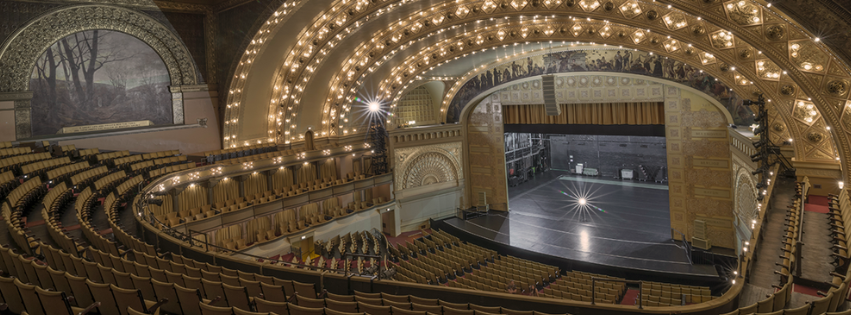
FLOORS 3, 4 & 5 — THE BALCONIES
From each level, The Auditorium reveals another part of its enormous scale. Look across the theater and notice the relationship between the balconies, arches, ornamentation and ceiling. This is one of the hallmarks of Louis Sullivan's work: the decoration is part of the architecture.
THE WHISPERING ARCHES
The Auditorium is famous for its extraordinary world-class acoustics. A performer can stand on stage and whisper, and a patron in the last row of the balcony can hear the performer. The acoustics are the result of many things working together: the materials used throughout the venue, the shape of the space, the arches and the curvature and arrangement of the seats. This was not an accident. Adler was an extraordinary engineer, and the theater was designed to make sound travel.
THE GREAT MURALS
These are not simply beautiful paintings. Louis Sullivan wanted The Auditorium to tell a story about nature, the changing seasons, the cycle of life and death, and the power of music and the arts to express the human experience. Sullivan fancied himself a poet as well as an architect, and the inscriptions associated with the murals come from his poem “Inspiration.”
Together, the murals form one enormous philosophical idea.
Nature gives us life. Life moves through its seasons. And music gives voice to the entire journey.
THE SPRING MURAL - House Right
Painted by Albert Francis Fleury, it represents Spring—the beginning of life, renewal and hope. The landscape is filled with the freshness and vitality of nature. Spring represents birth, youth, love and the awakening of life.
“O, soft, melodious spring time! First-born of life and love.”
For Sullivan, nature was one of the greatest sources of artistic inspiration. Rather than relying exclusively on traditional classical imagery, he used flowers, leaves, vines and the landscape to express the idea that nature is constantly renewing itself.
THE WINTER MURAL - House Left
Also painted by Albert Francis Fleury, this mural represents Winter—the end of the natural cycle and the passage of life toward death. The mood is deliberately different from Spring. Winter represents aging, loss, death and the quiet conclusion of life's journey.
“A great life has passed into the tomb and there awaits the requiem of winter’s snows.”
Spring and Winter are not meant to be understood as two unrelated paintings. They are two halves of the same cycle: birth and death, beginning and ending, renewal and conclusion.
THE GREAT MURAL ABOVE THE STAGE
This arched mural above the stage by Charles Holloway completes Sullivan's story. It is an allegory of human life expressed through music. Unlike the other murals, this story is meant to be read from right to left. It begins with youth, joy and the energy of life and gradually moves toward maturity, aging, sorrow and death. At the center is Inspiration, the force that connects the different stages of human existence. The message is that music accompanies us through every stage of life.
“The utterance of life is a song, the symphony of nature.”
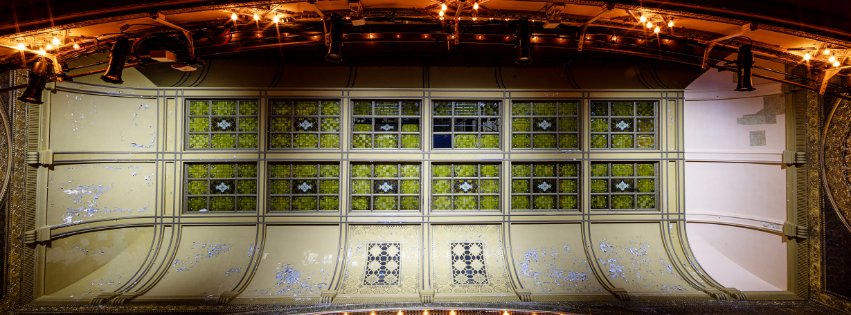
THE ATRIUM
The magnificent 108-panel stained-glass skylight, one of the building's most remarkable surviving features stands above The Auditorium. Originally designed to flood the Atrium with sunlight, the skylight was an essential part of Adler and Sullivan's vision. Not long after The Auditorium opened, further Chicago construction and expansion above ended the skylight’s function.
THE ATRIUM RESTORATION
The Auditorium is a living landmark and restoration never stops. The Atrium restoration represents one of the most significant preservation projects in The Auditorium's history.
A comprehensive 2025 feasibility study and historic research uncovered extraordinary secrets hidden beneath decades of change. Paint analysis revealed original decorative stenciling concealed beneath seven layers of overpaint. Using surviving stencil fragments, microscopic paint analysis, archival photographs and digital technology, the restoration team reconstructed the Atrium's original decorative scheme. What they discovered was spectacular.
The original 1889 decorative scheme featured:
• Gold
• Ivory
• Ochre
• Green
• Yellow
• Red
• Extensive gold leaf
• Richly textured decorative finishes
The goal of the restoration is to return the Atrium to this original vision.
The south Atrium wall represents restoration work already completed—including decorative painting and custom wall coverings featuring gold leaf. The most dramatic transformation is still ahead and is scheduled to begin in Summer 2027 based on fundraising.
The work will complete the remaining decorative painting and wall coverings and, most importantly, backlight the 108-panel stained-glass ceiling, bringing the skylight back to the luminous splendor envisioned in 1889.
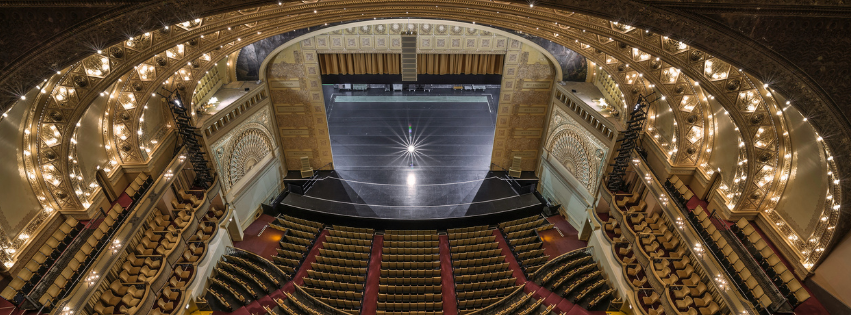
FLOOR 6 — THE GALLERY
One of the most dramatic places in The Auditorium with a view that will make you dizzy. This is not a view for anyone with a fear of heights and the enormous scale of The Auditorium becomes unmistakable. Many of the seats on this level date to The Auditorium’s opening in 1889.
RESTORATION NEVER STOPS
Preserving The Auditorium for the Next Generation
The Auditorium has survived for more than a century because generations of Chicagoans have believed it was worth preserving. Every generation inherits this building. And every generation has a responsibility to care for it.
The Atrium and skylight restoration is only one part of that continuing restoration commitment and preservation requires ongoing investment.
Consider making a gift to support the continued restoration and preservation of The Auditorium. Every gift helps bring the vision of Adler and Sullivan into the future.
Together, we can keep this extraordinary landmark shining for generations to come.